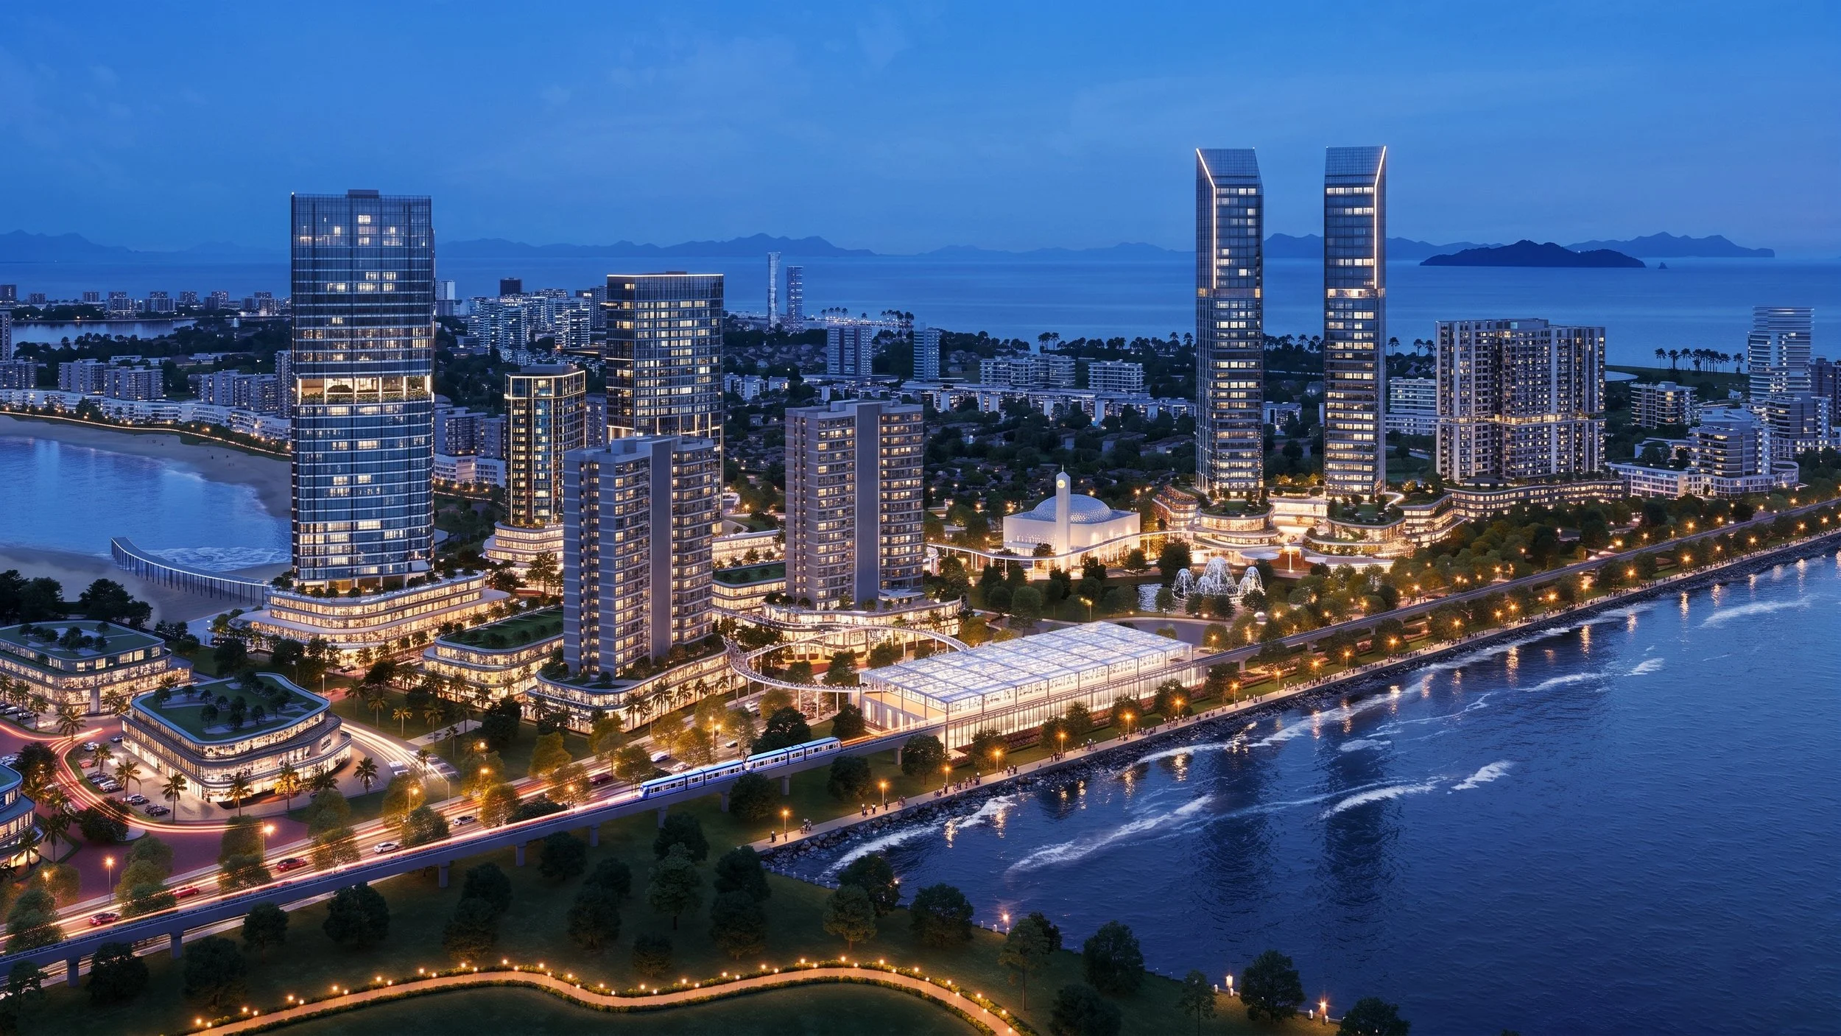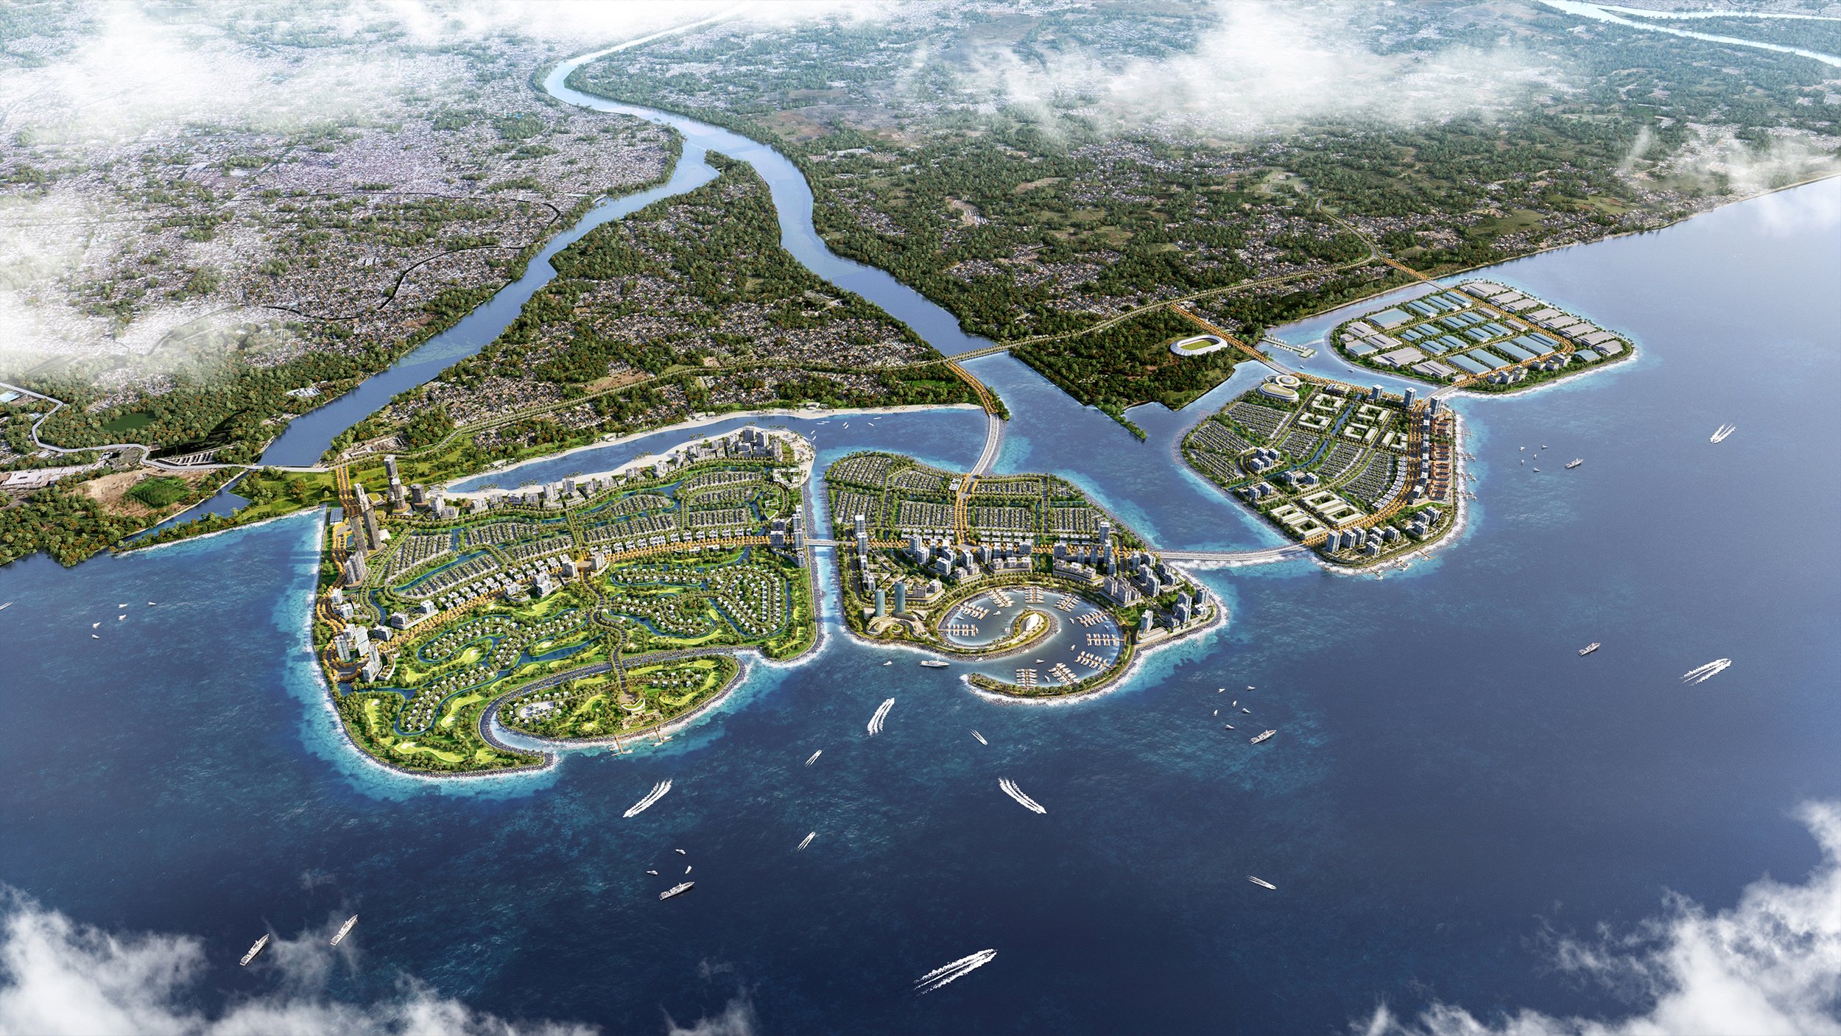
Tanjung Bunga Masterplan
Client: Surbana Jurong
Location: Indonesia
Typology: Masterplan, Commercial & Residential
Area: approx. 1200Ha
Optimizing the Big Picture For the massive Tanjung Bunga Masterplan, we combined heavy, complex models from multiple teams into one lightweight and accurate 3D environment.
Clear and Grounded We turned complicated zoning and transit data into a clear visual story, making sure every design detail matched the real-world terrain and local regulations perfectly.
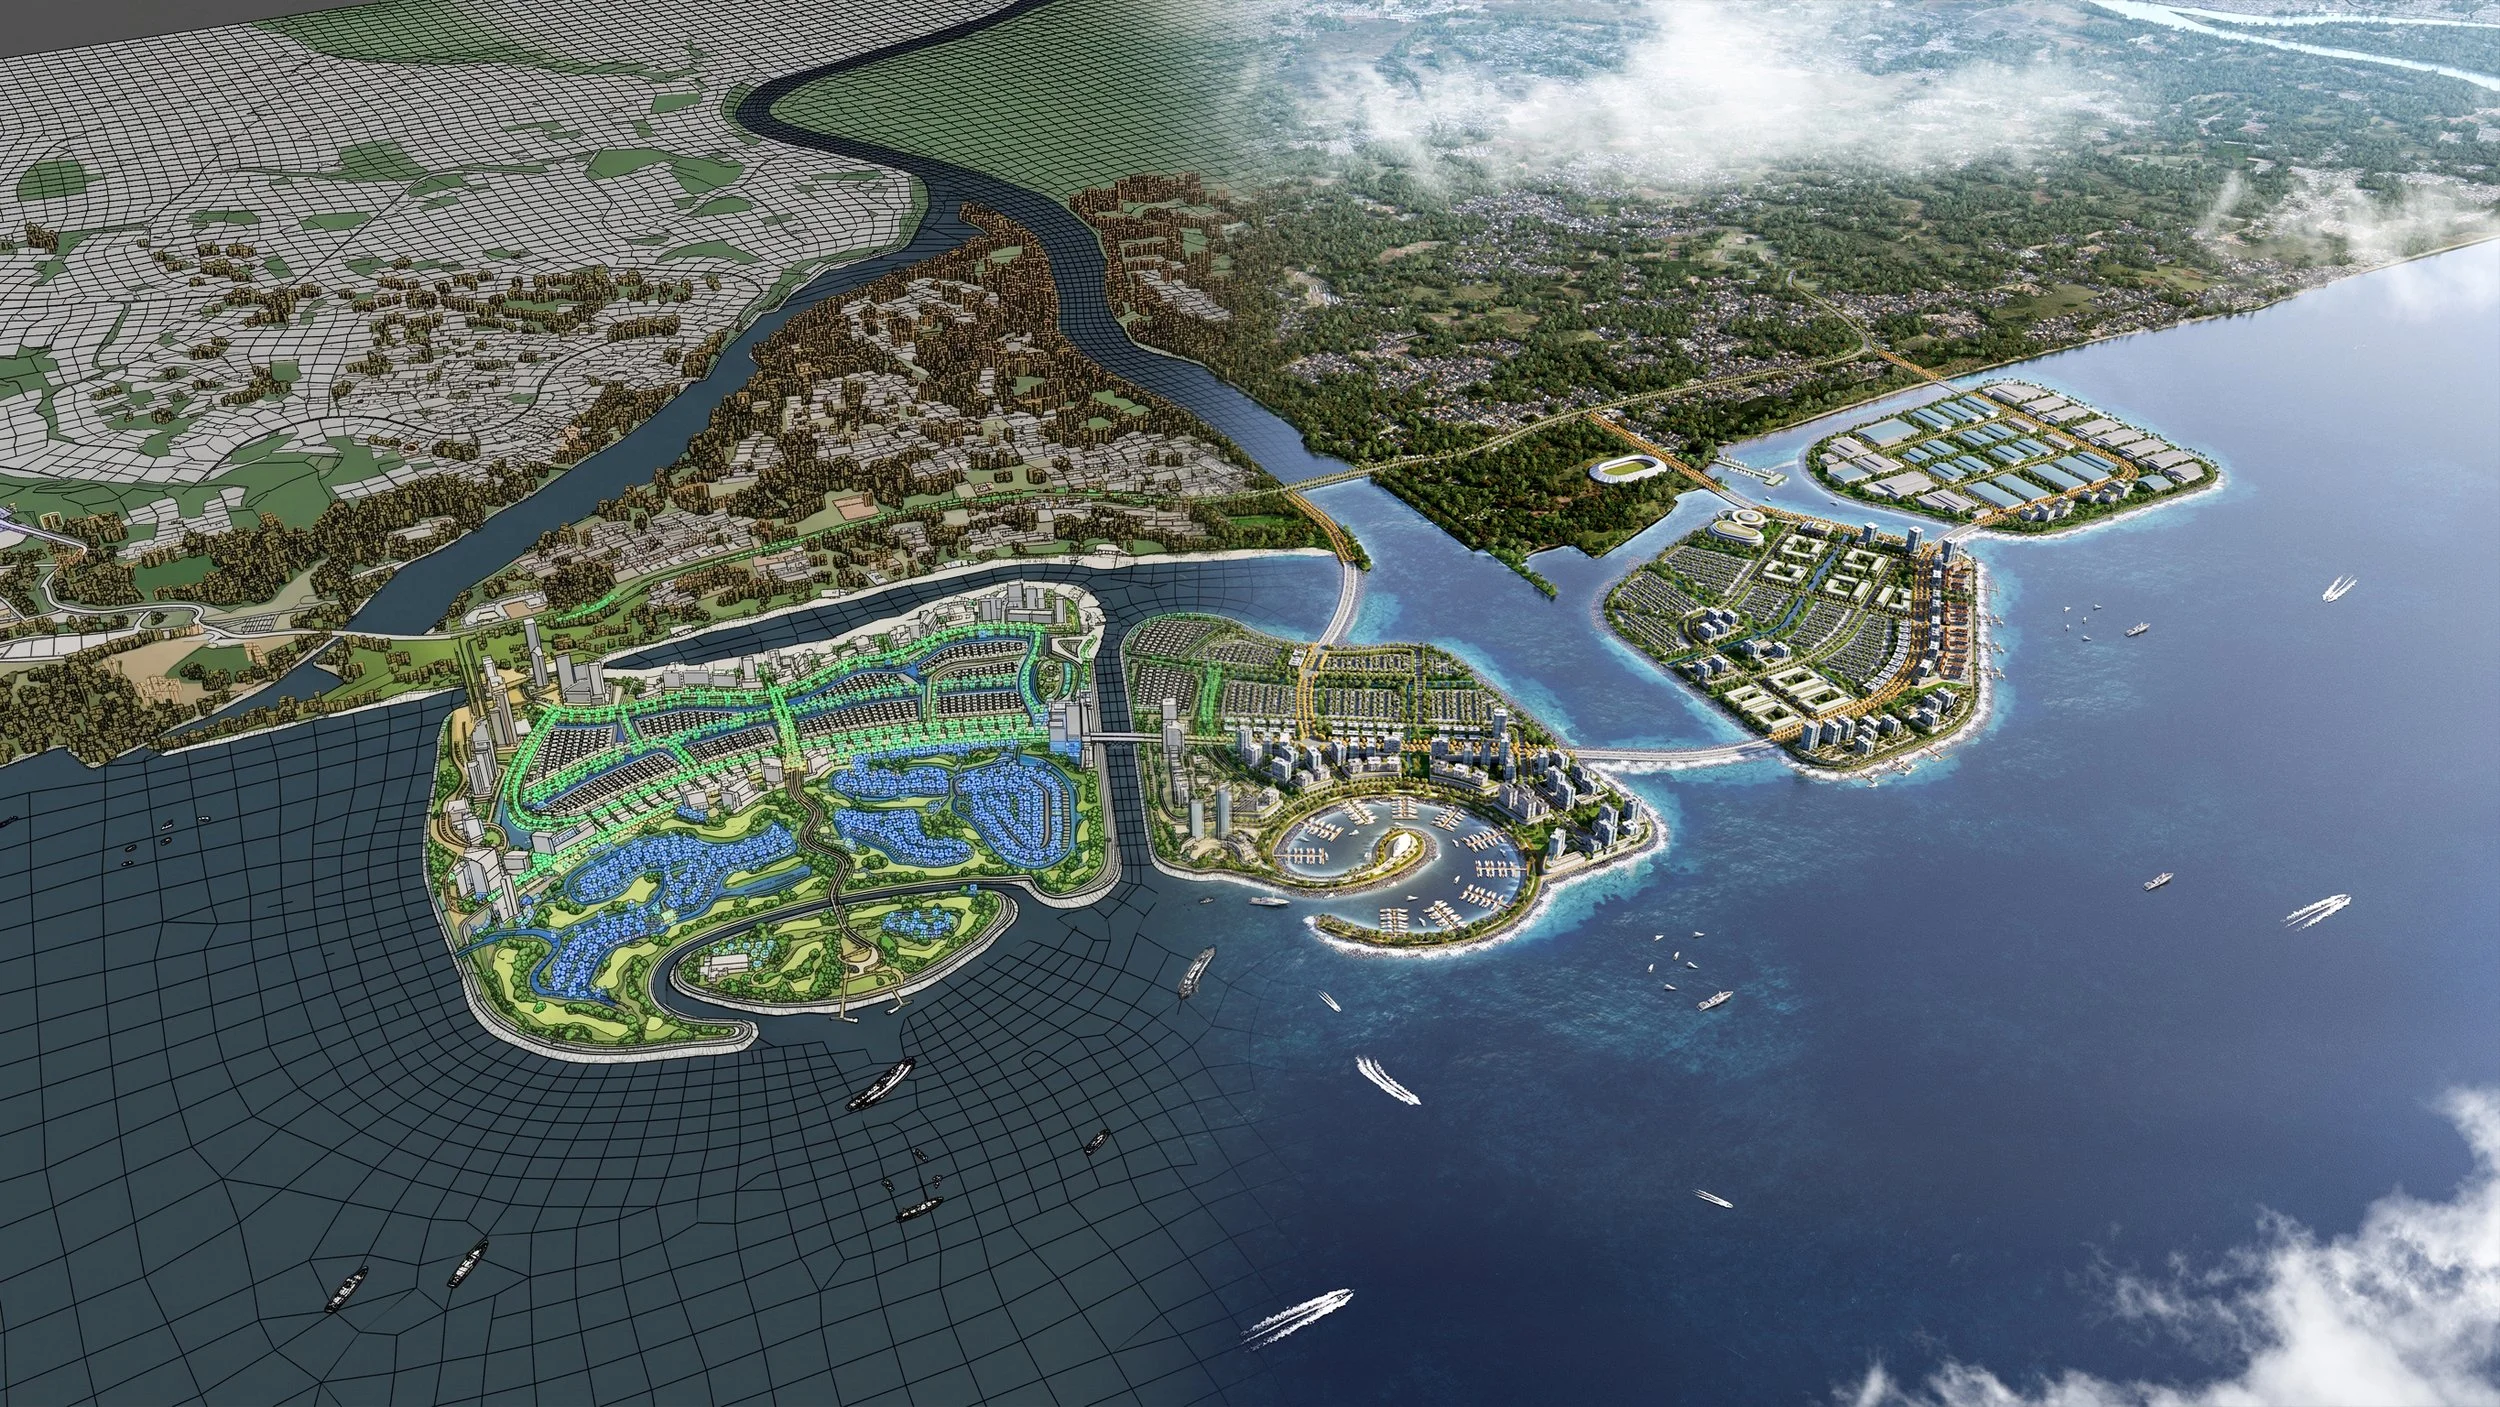
We built the 3D model from the ground up to maintain consistency across the masterplan and support the design process itself. The model became a shared reference for the architects and urban designers to explore scale, form, and spatial relationships as the project evolved. The before-and-after images reveal the process of translating that design into its final visual reality.

 MODEL
RENDER