IKN Nusantara
Client: Urban+ & OIKN
Location: Kalimantan, Indonesia
Typology: Masterplan, Government Office & Biophilic
Area: approx. 6.671 Ha
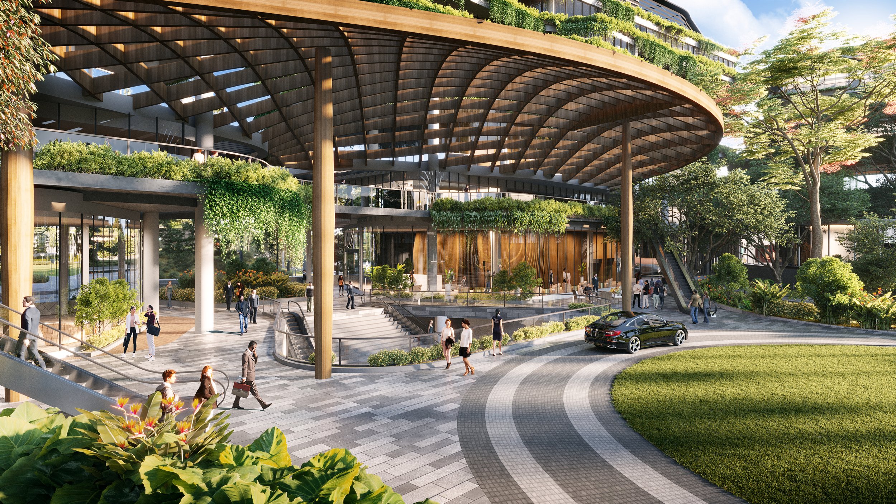
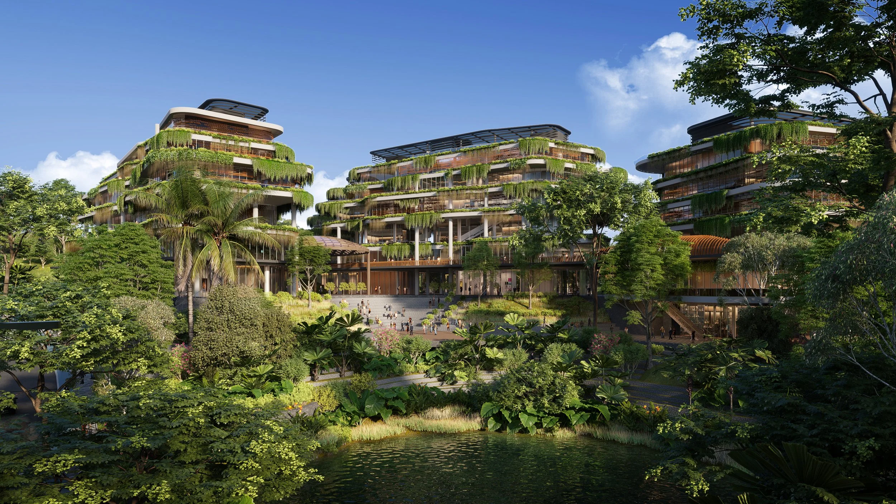
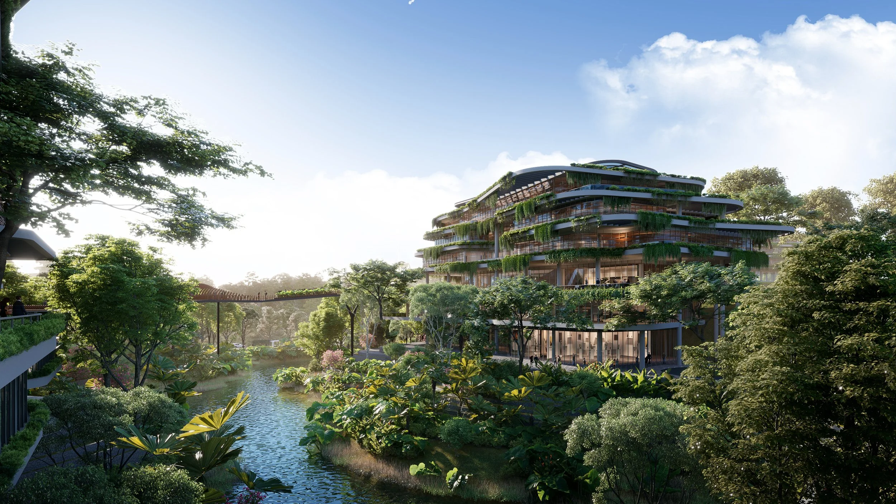
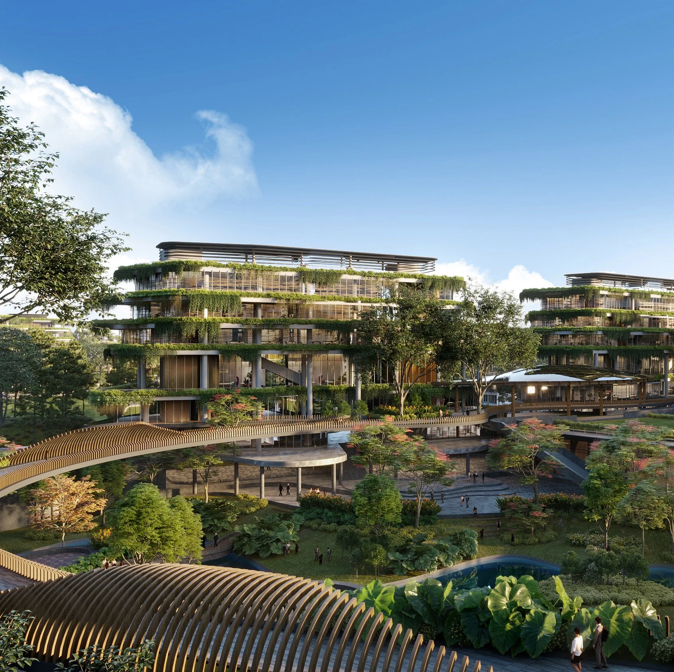
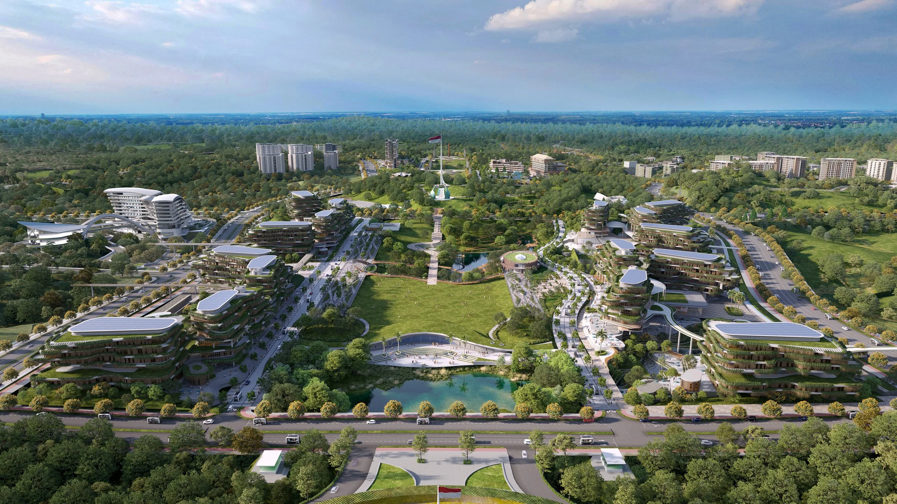
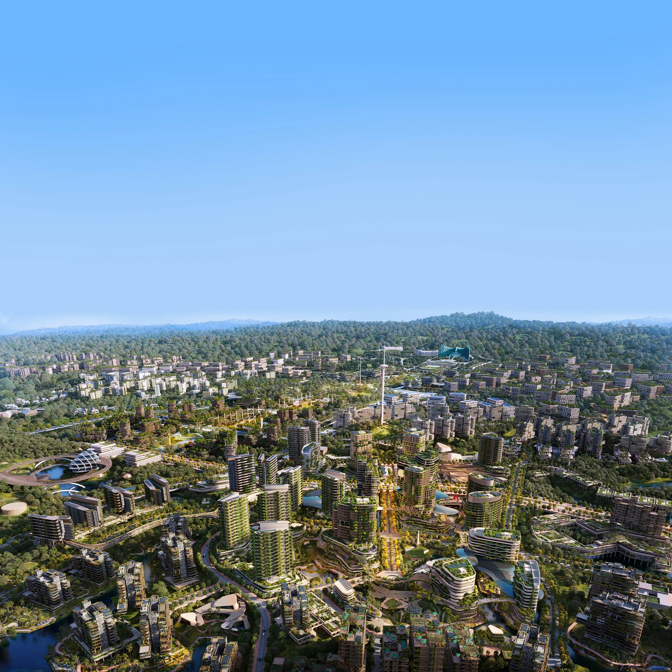
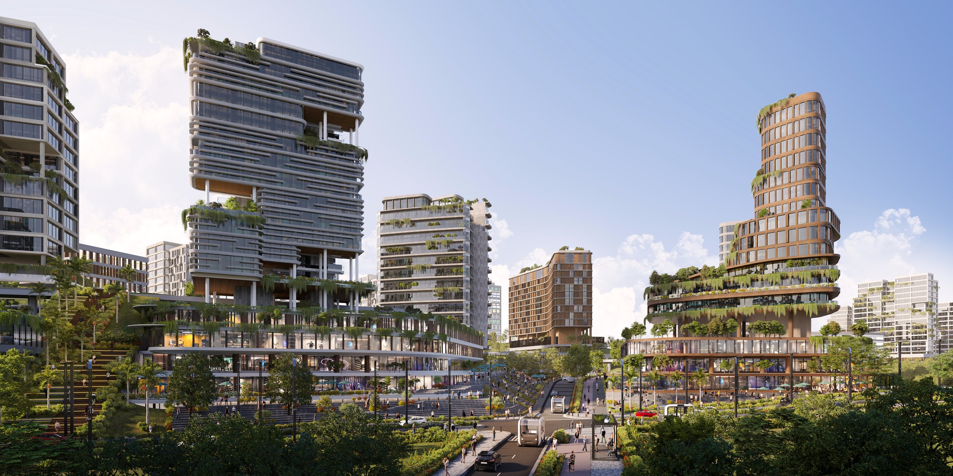
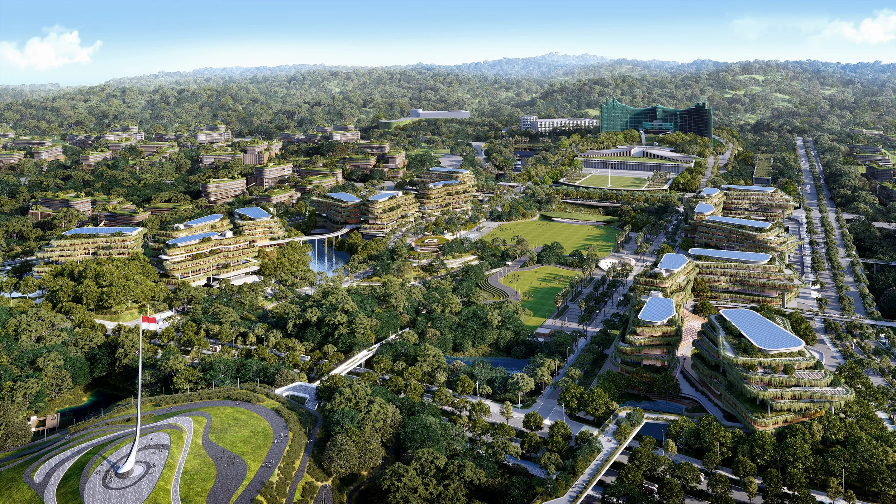
Over the past four years, we’ve partnered with the core design team to bring the vision of Indonesia’s new capital city to life. Managing a massive development spanning hundreds of hectares, we turned complex topographic and land-use data into a compelling visual story. Our goal was to help urban designers validate their designs and confidently pitch them to national-level stakeholders.
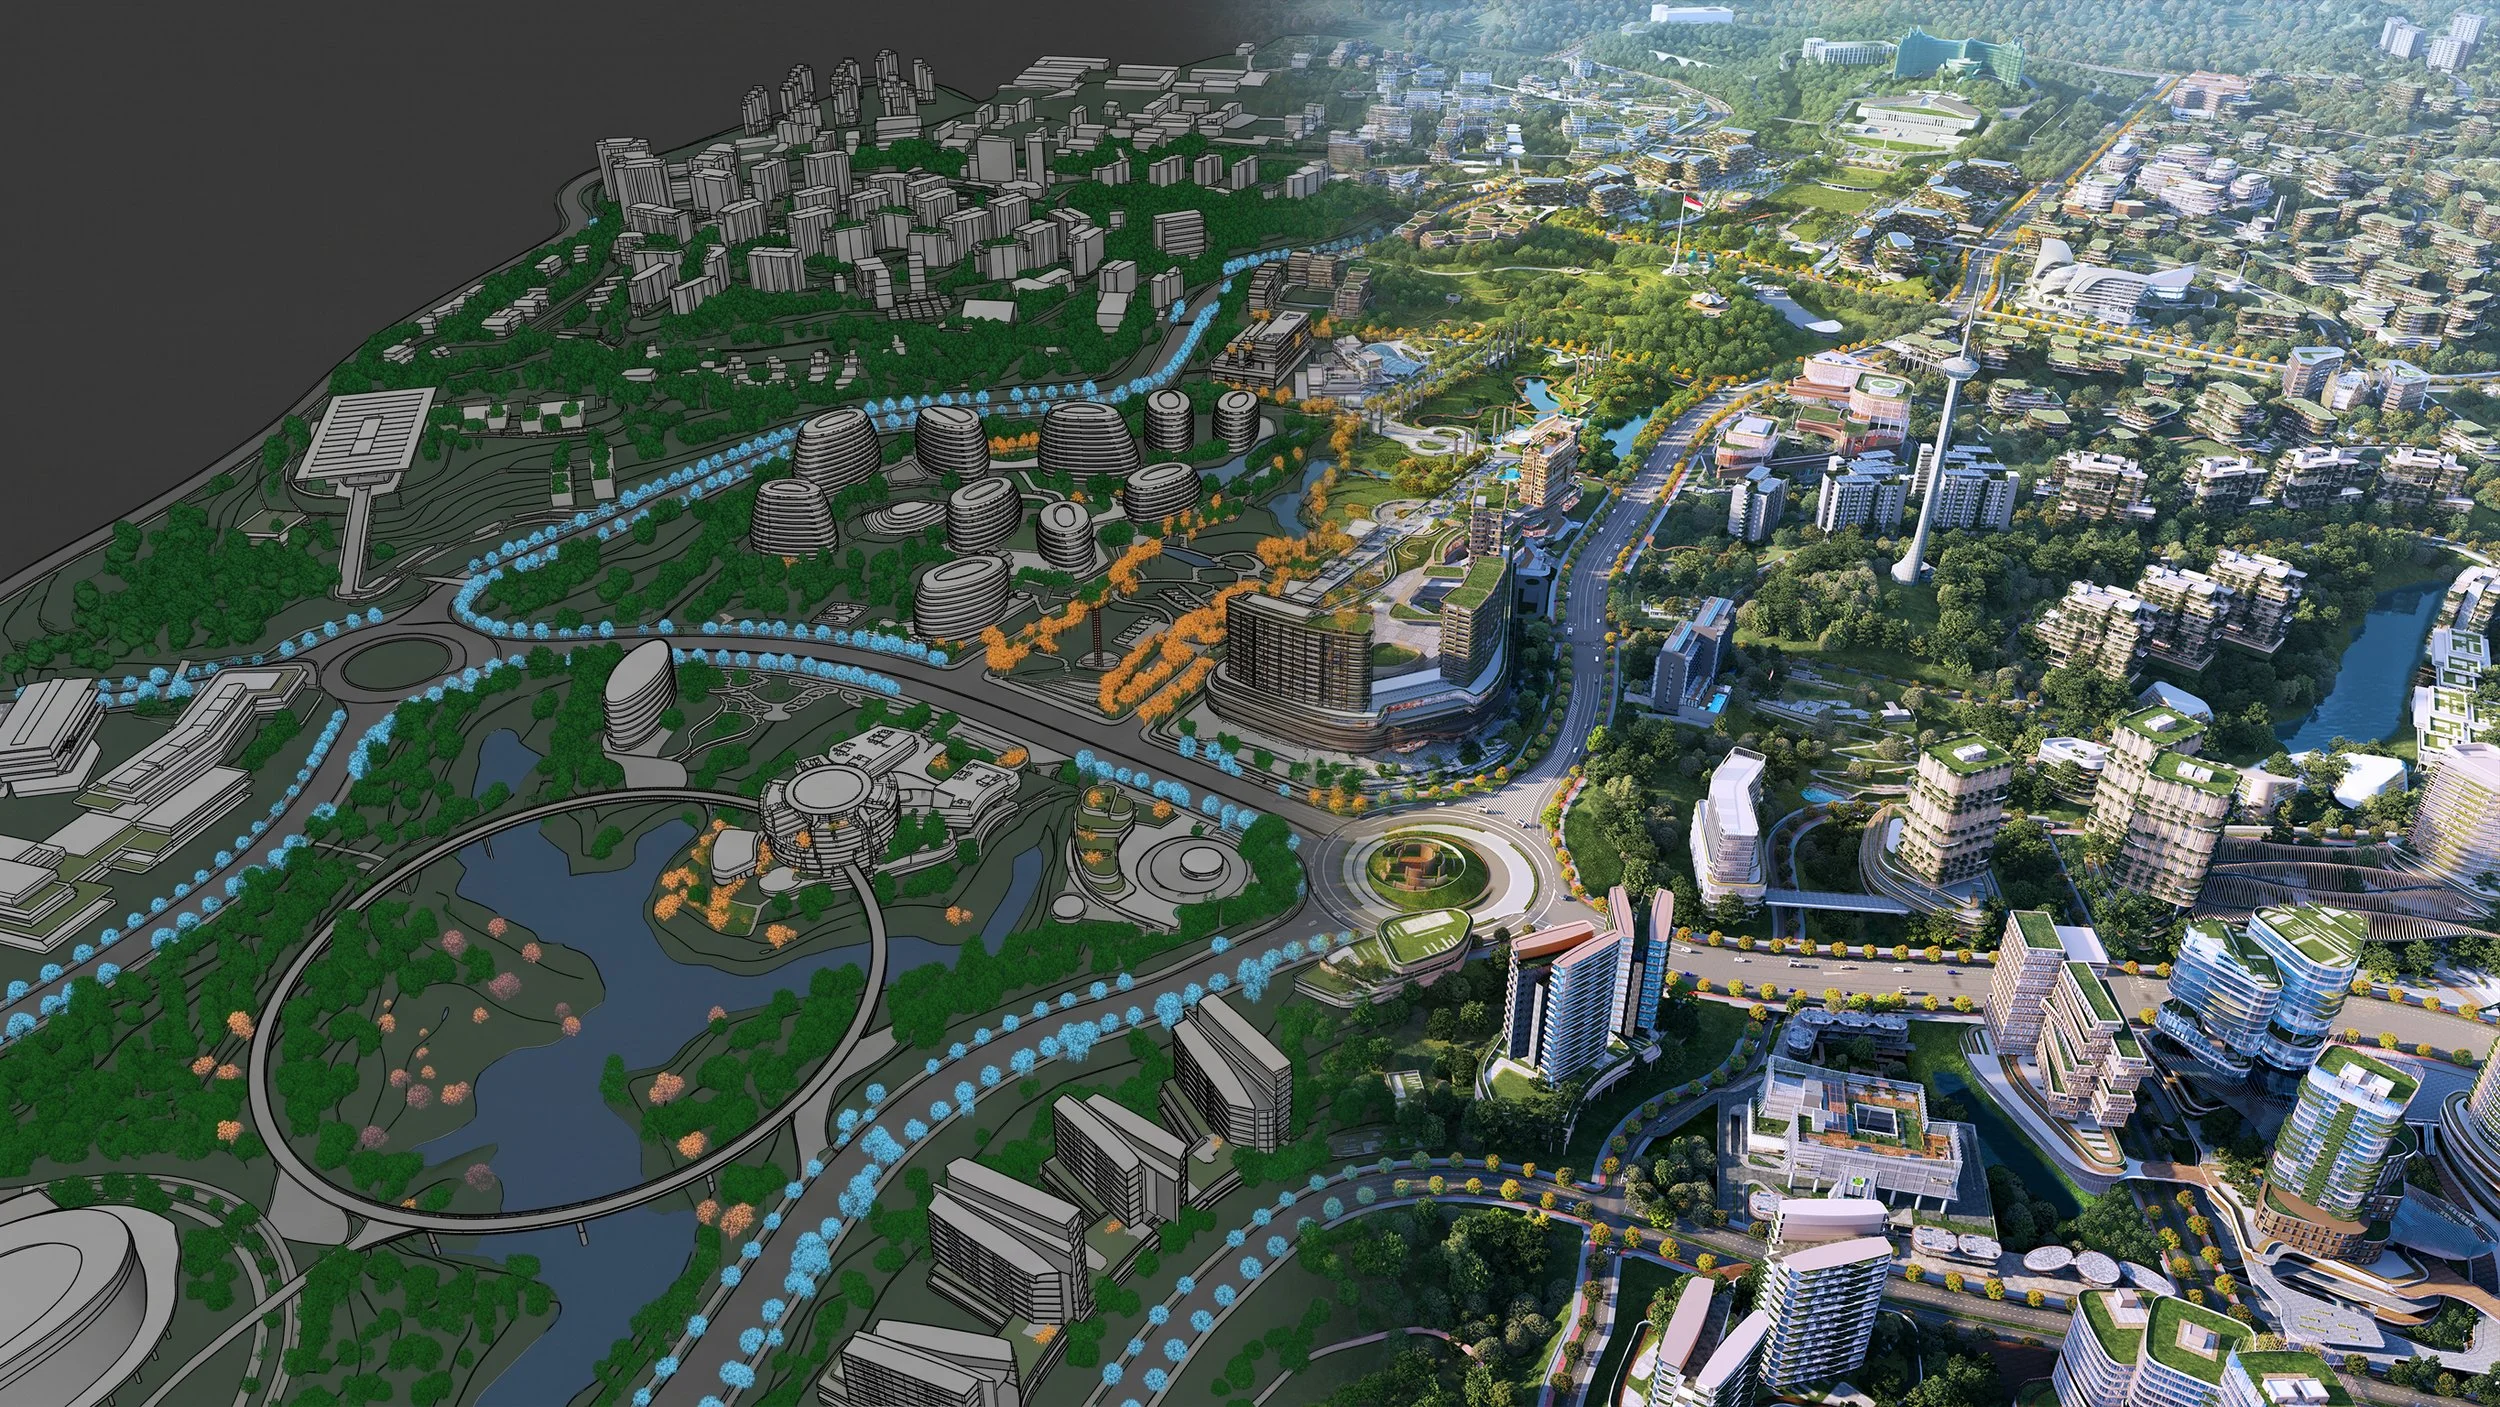
We built the 3D model from the ground up to maintain consistency across the masterplan and support the design process itself. The model became a shared reference for the architects and urban designers to explore scale, form, and spatial relationships as the project evolved. The before-and-after images reveal the process of translating that design into its final visual reality.

 MODEL
RENDER