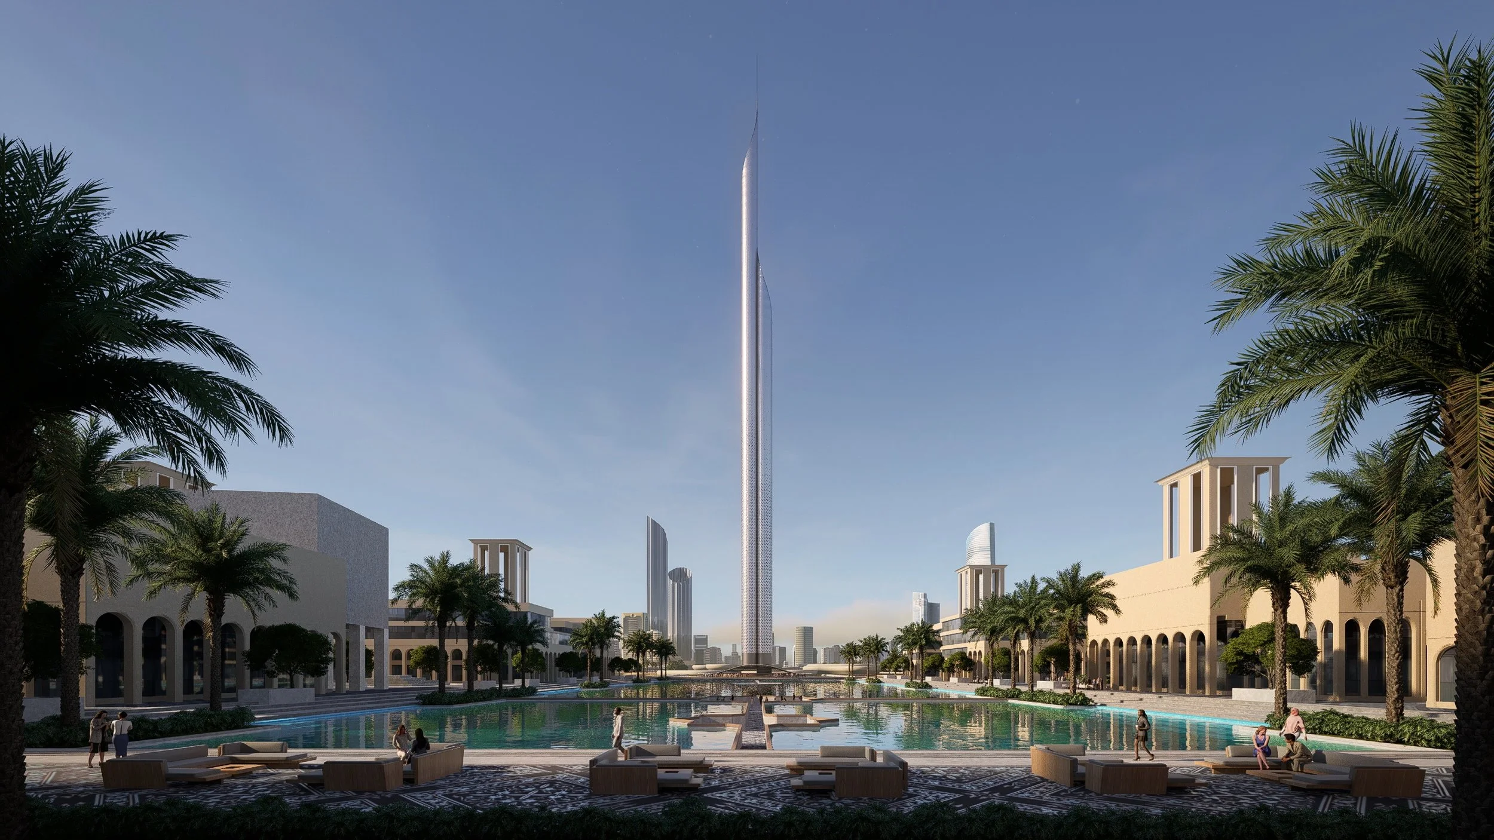
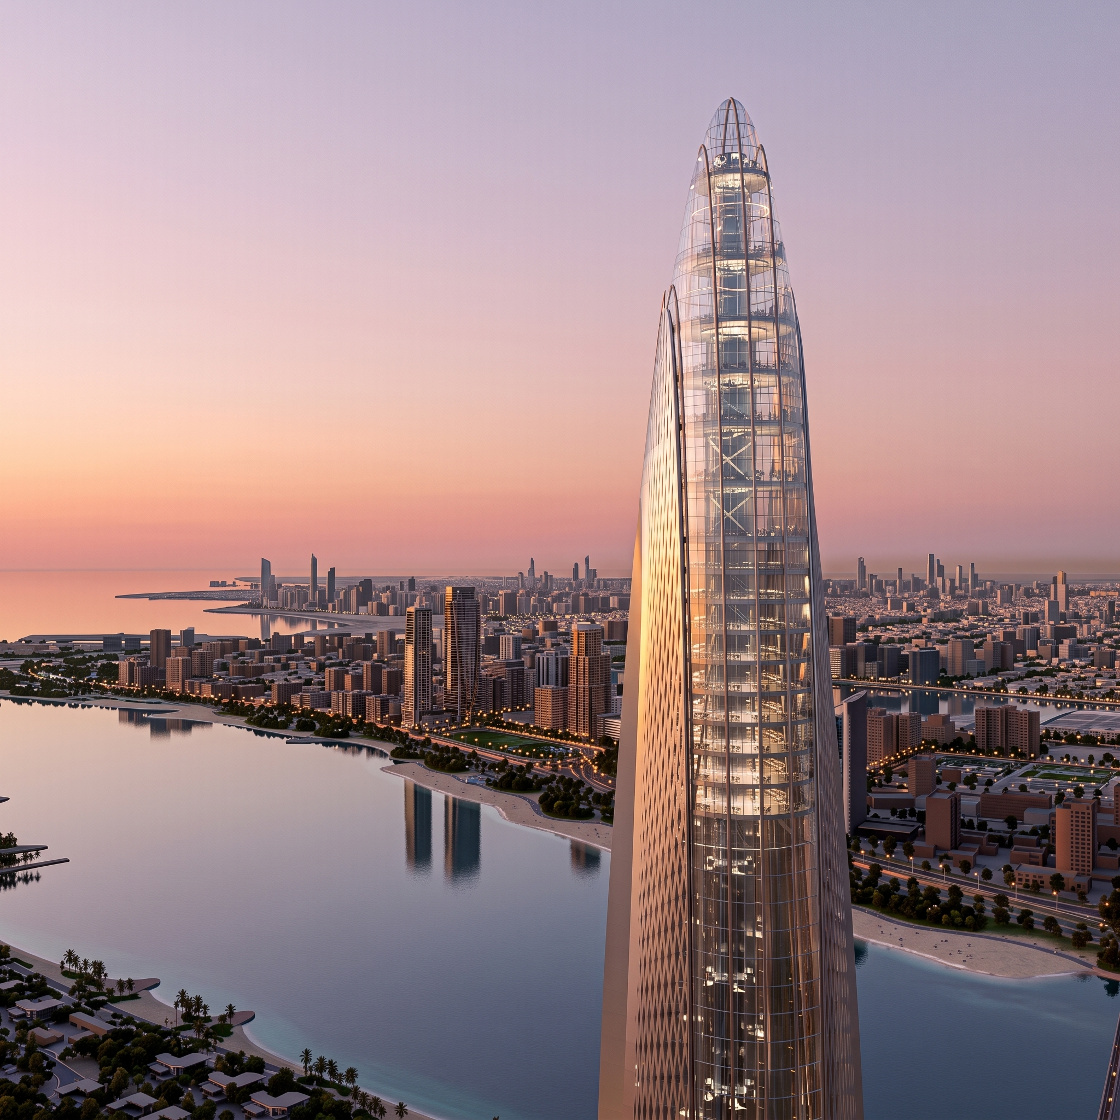
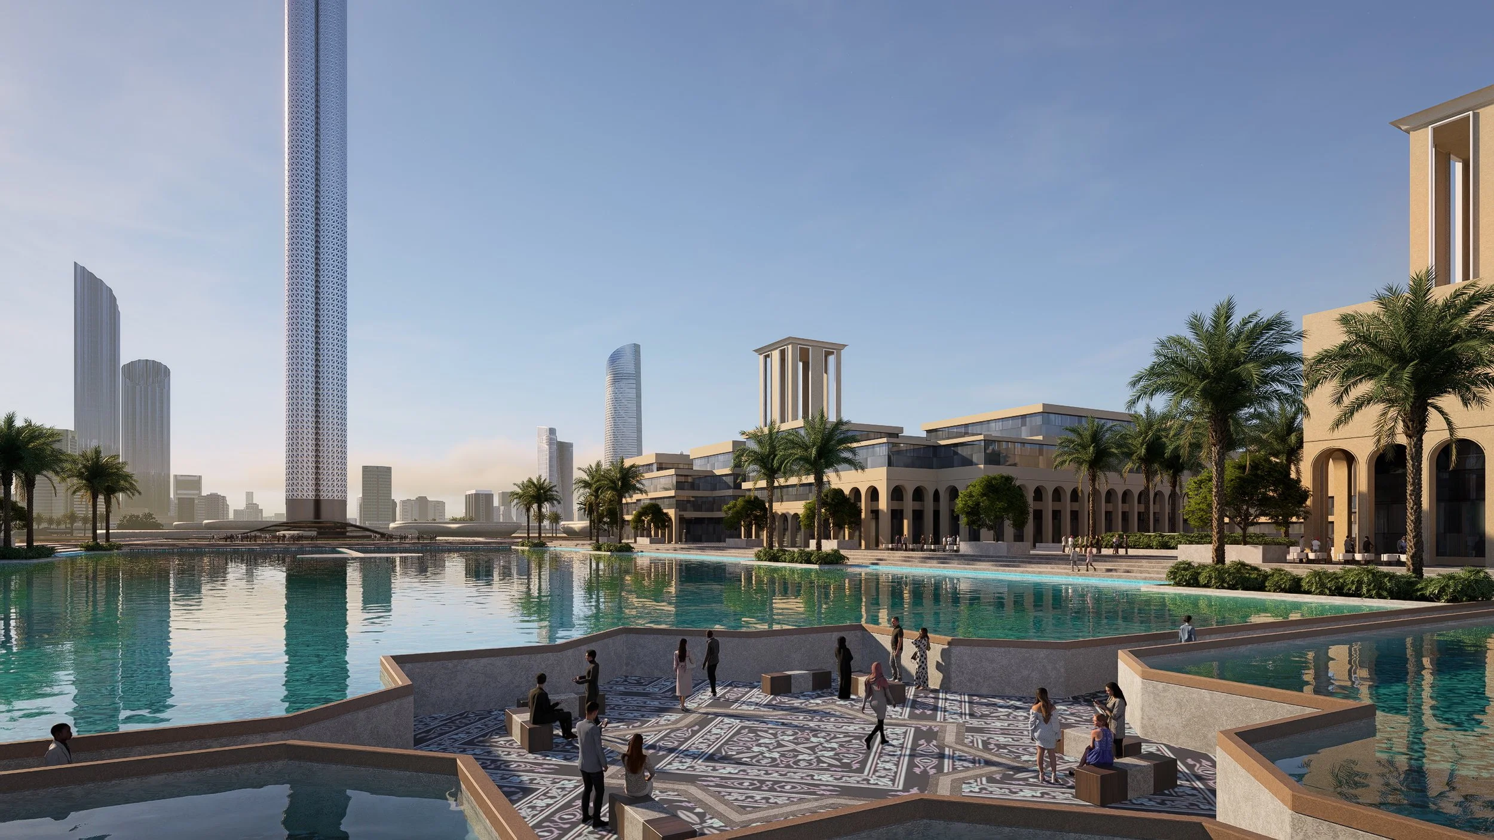
Lulu Island Masterplan
Client: Urban+ & Emaar
Location: Abu Dhabi, UAE
Typology: Masterplan, Commercial & Residential
Area: approx. 600 Ha
Working on the Lulu Island project meant collaborating with global experts. They had the ideas; we brought the pieces together.
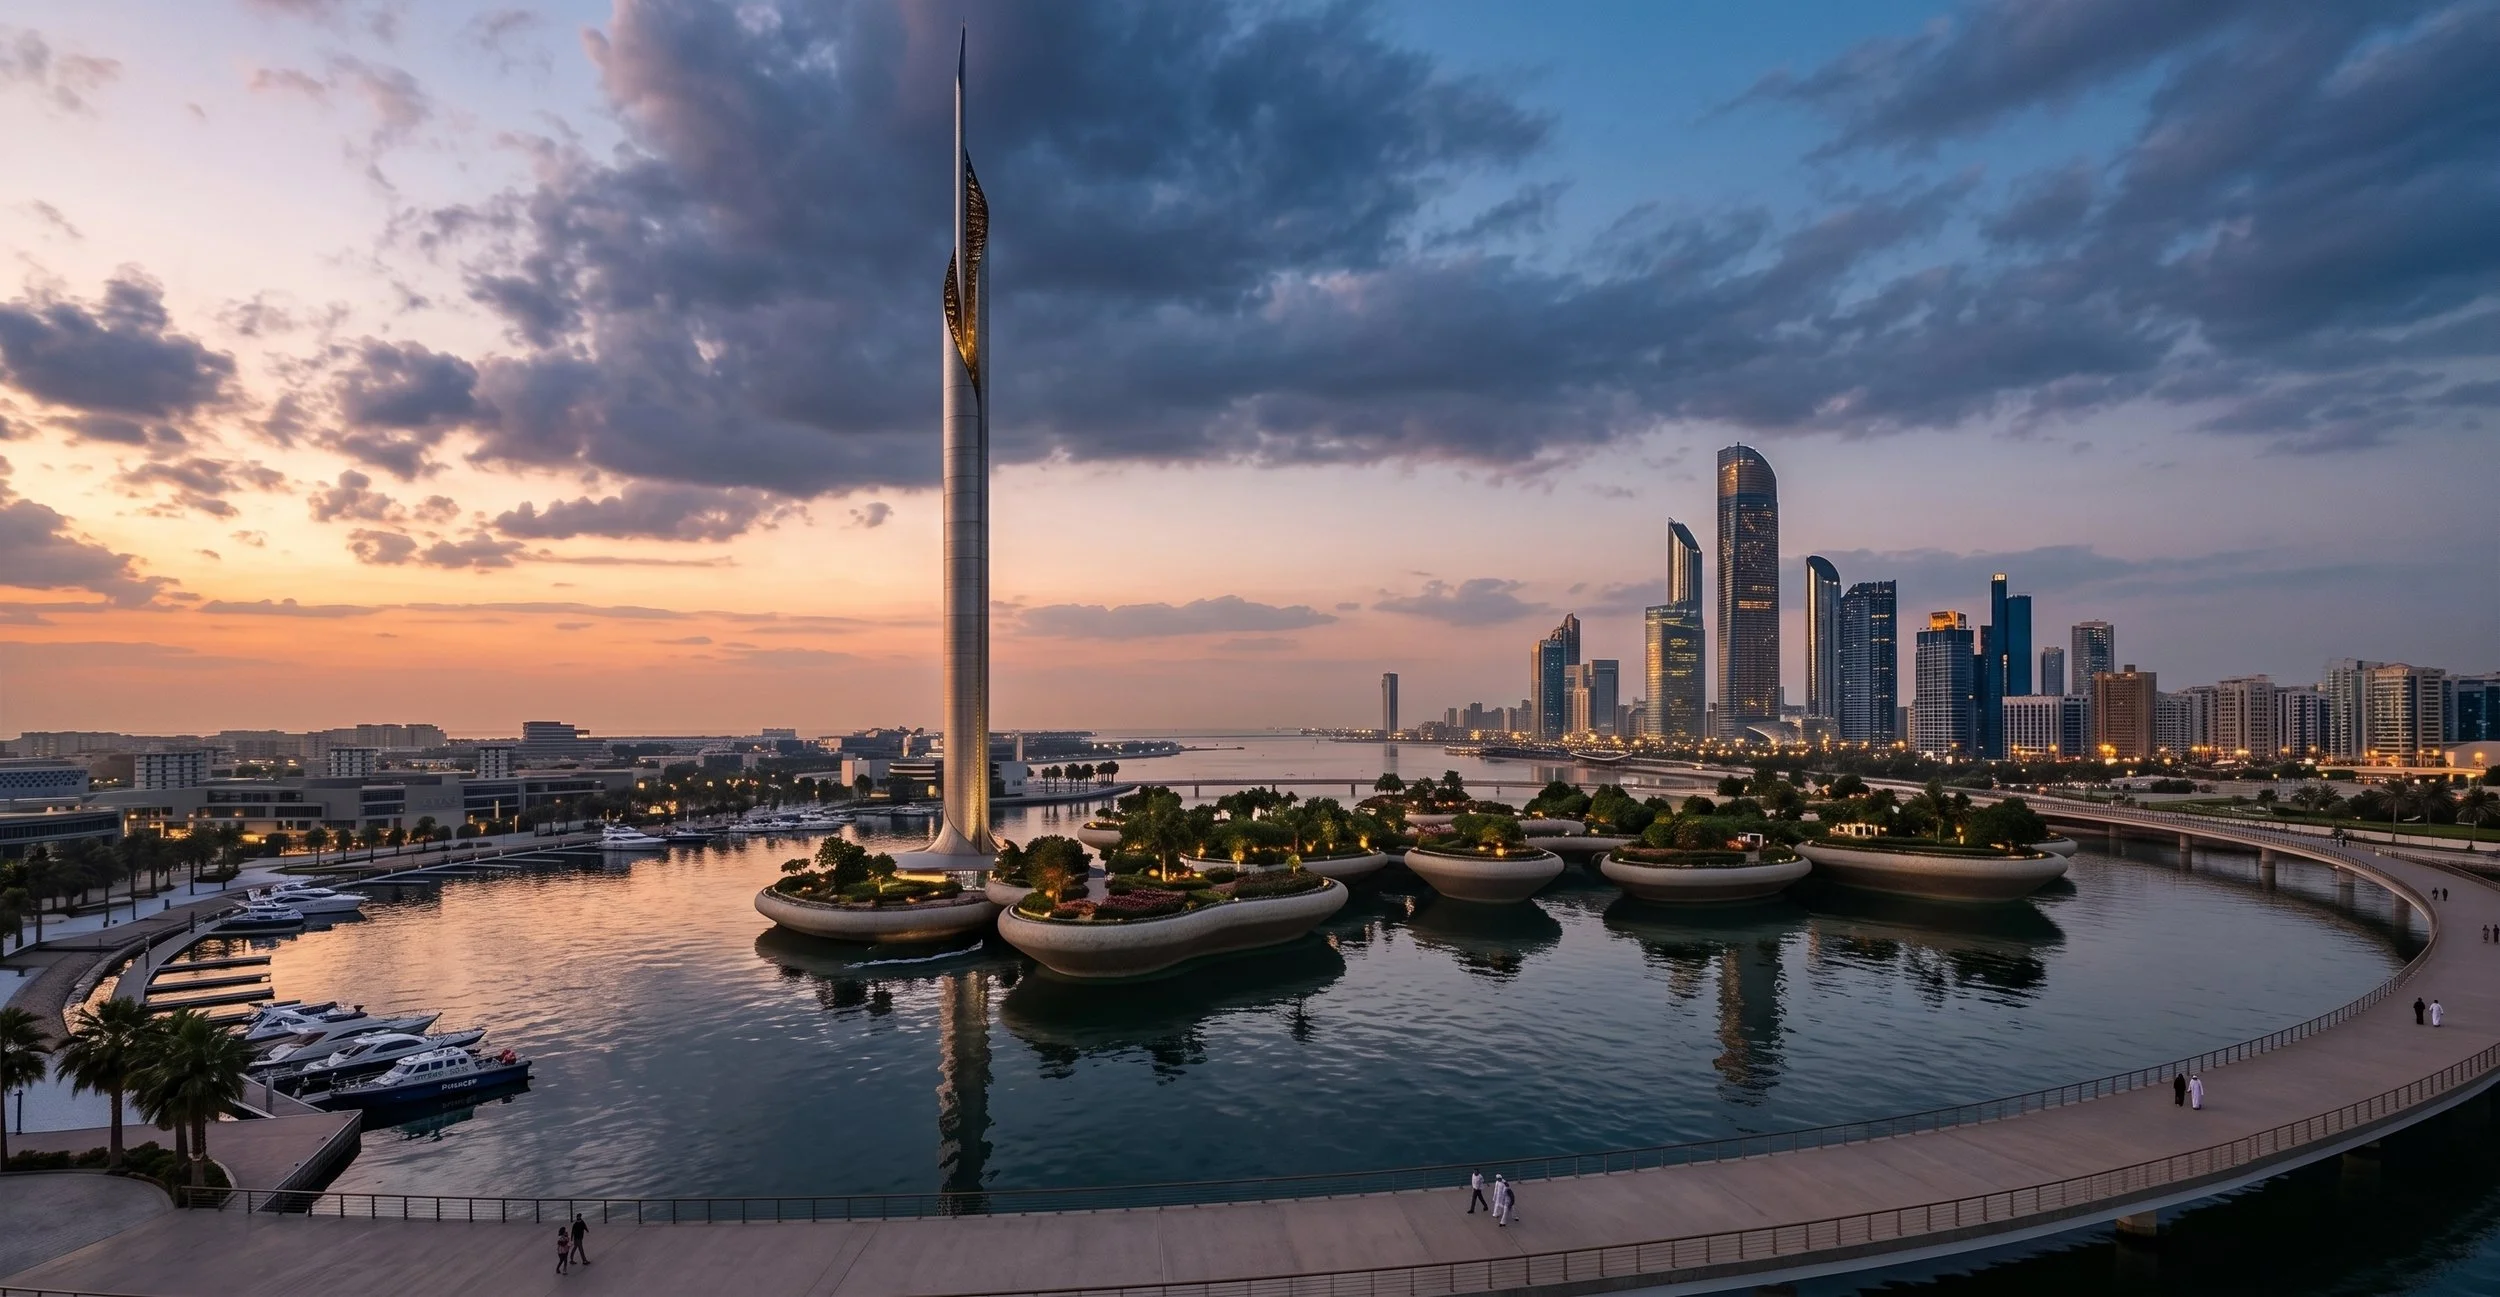
Realism is all about context. We adjusted the lighting and materials specifically to match the Middle Eastern environment, making sure like it truly belonged there.
With aggressive deadlines and a lot of design revisions, we had to move fast. Our pipeline allowed us to make quick, instant changes without losing any details. In the end, we delivered stunning images and cinematic animations ready for investor pitches.
Here is where it all begins
We bring creativity and expertise to everything we do. Here, creativity meets opportunity. Whatever you're building, we're here to help you take the first step with confidence.
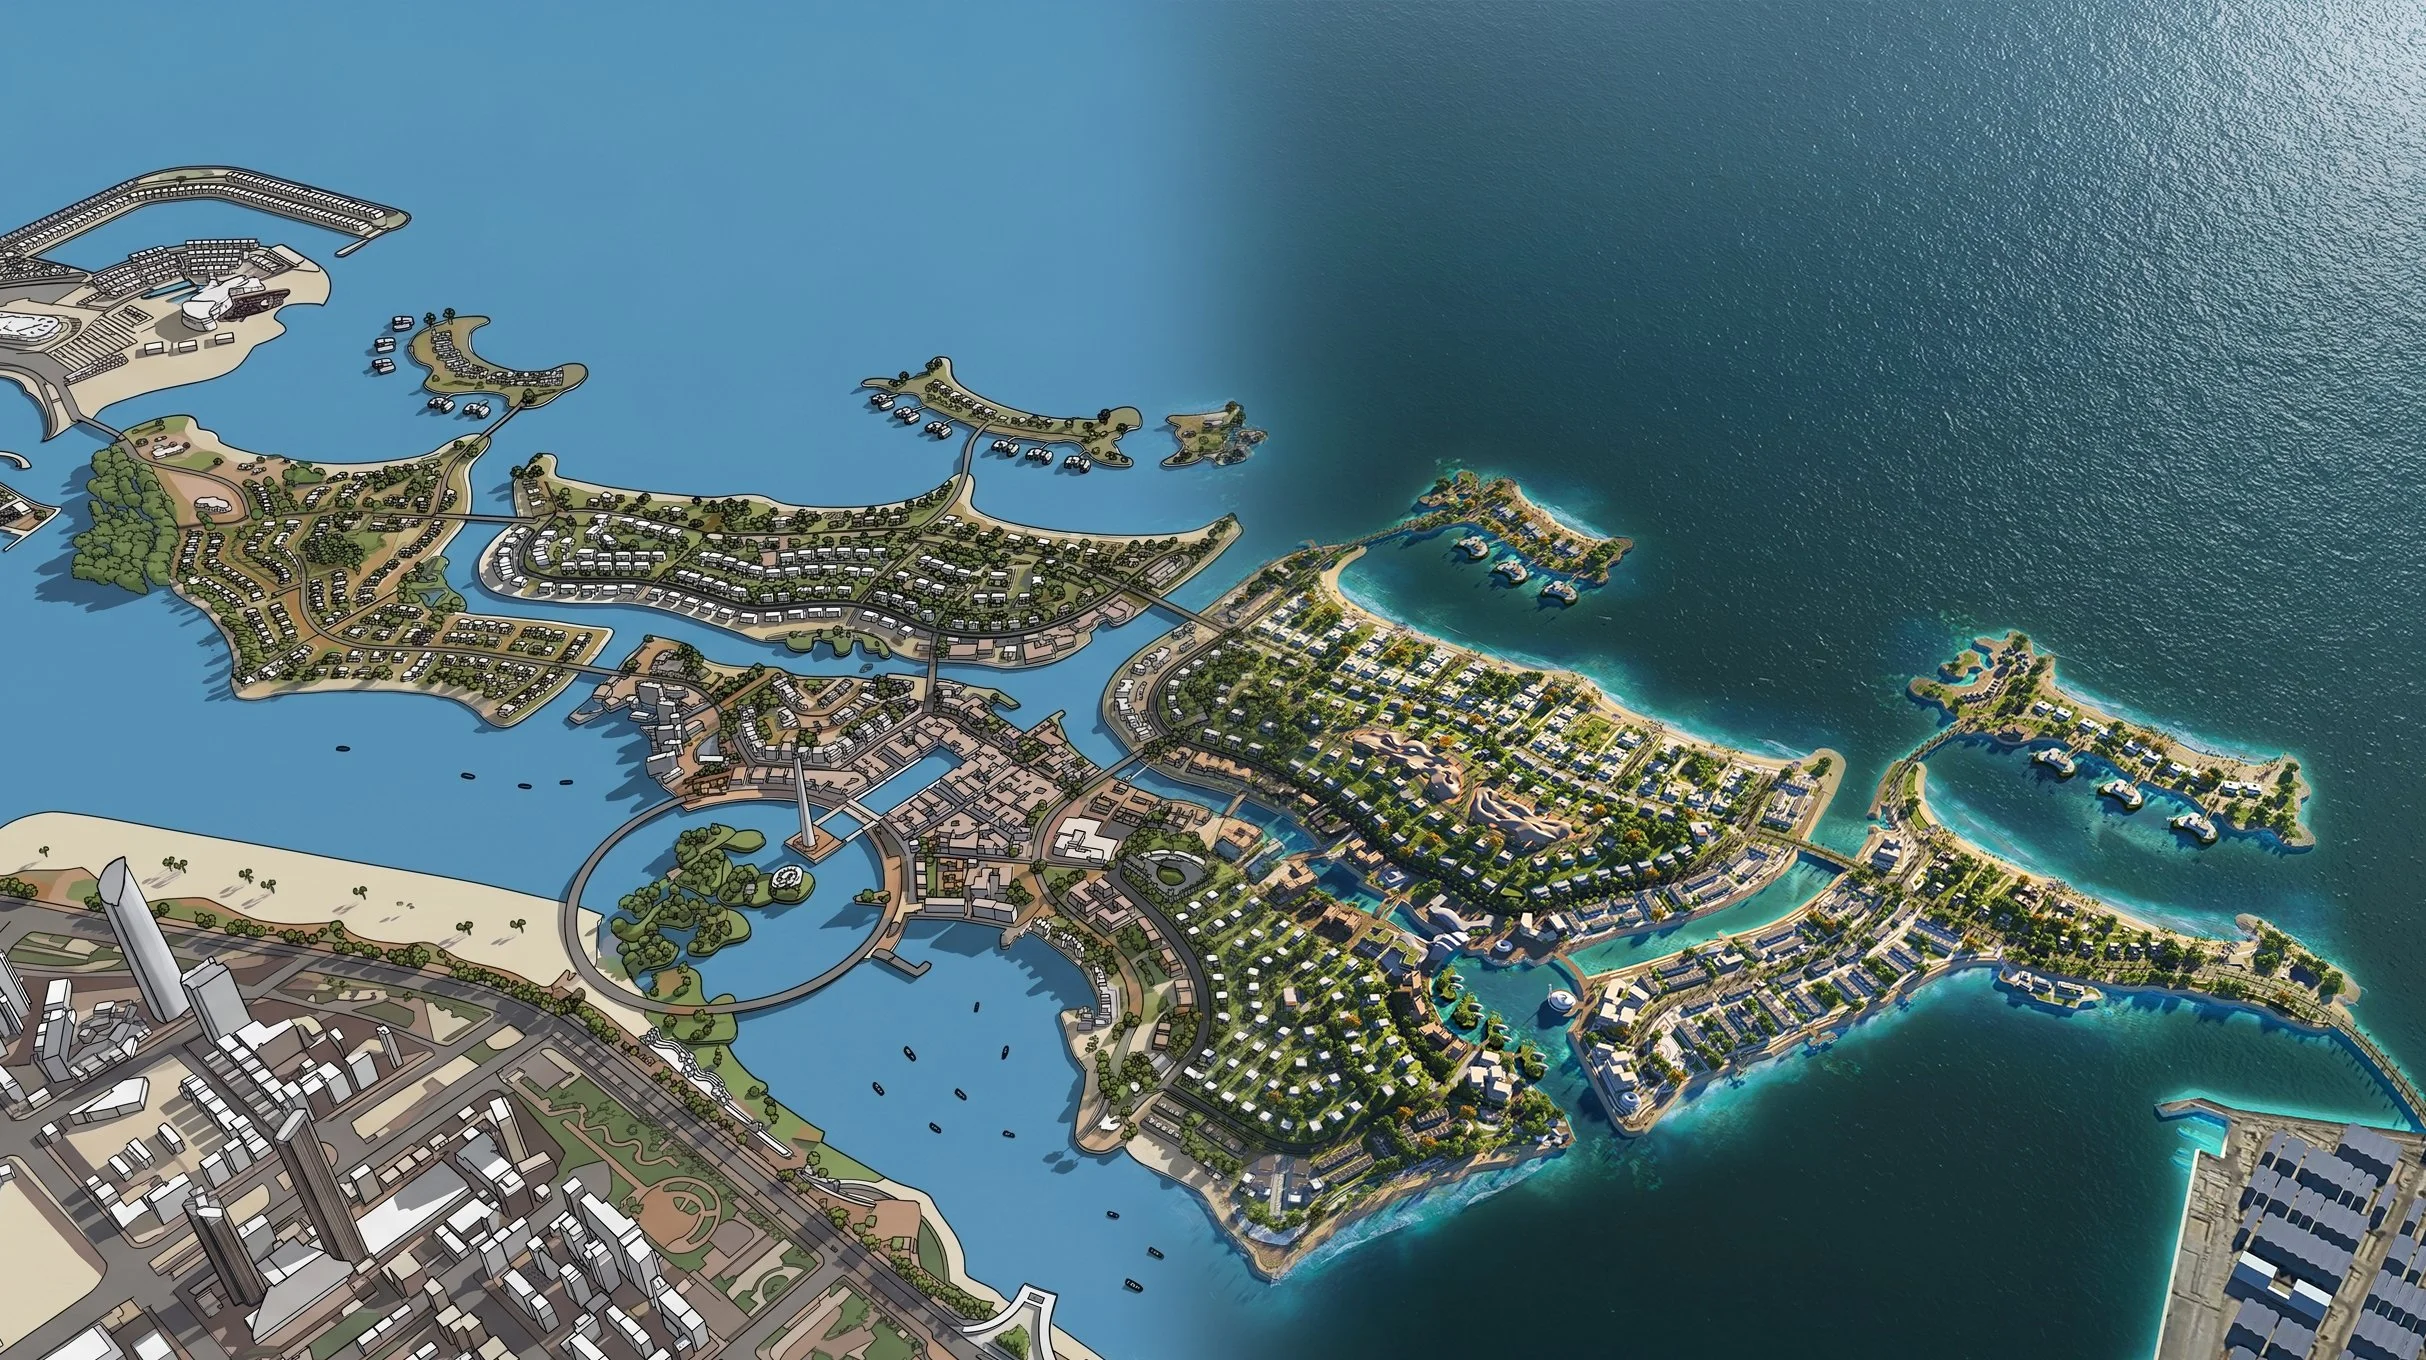
We built the 3D model from the ground up to maintain consistency across the masterplan and support the design process itself. The model became a shared reference for the architects and urban designers to explore scale, form, and spatial relationships as the project evolved. The before-and-after images reveal the process of translating that design into its final visual reality.
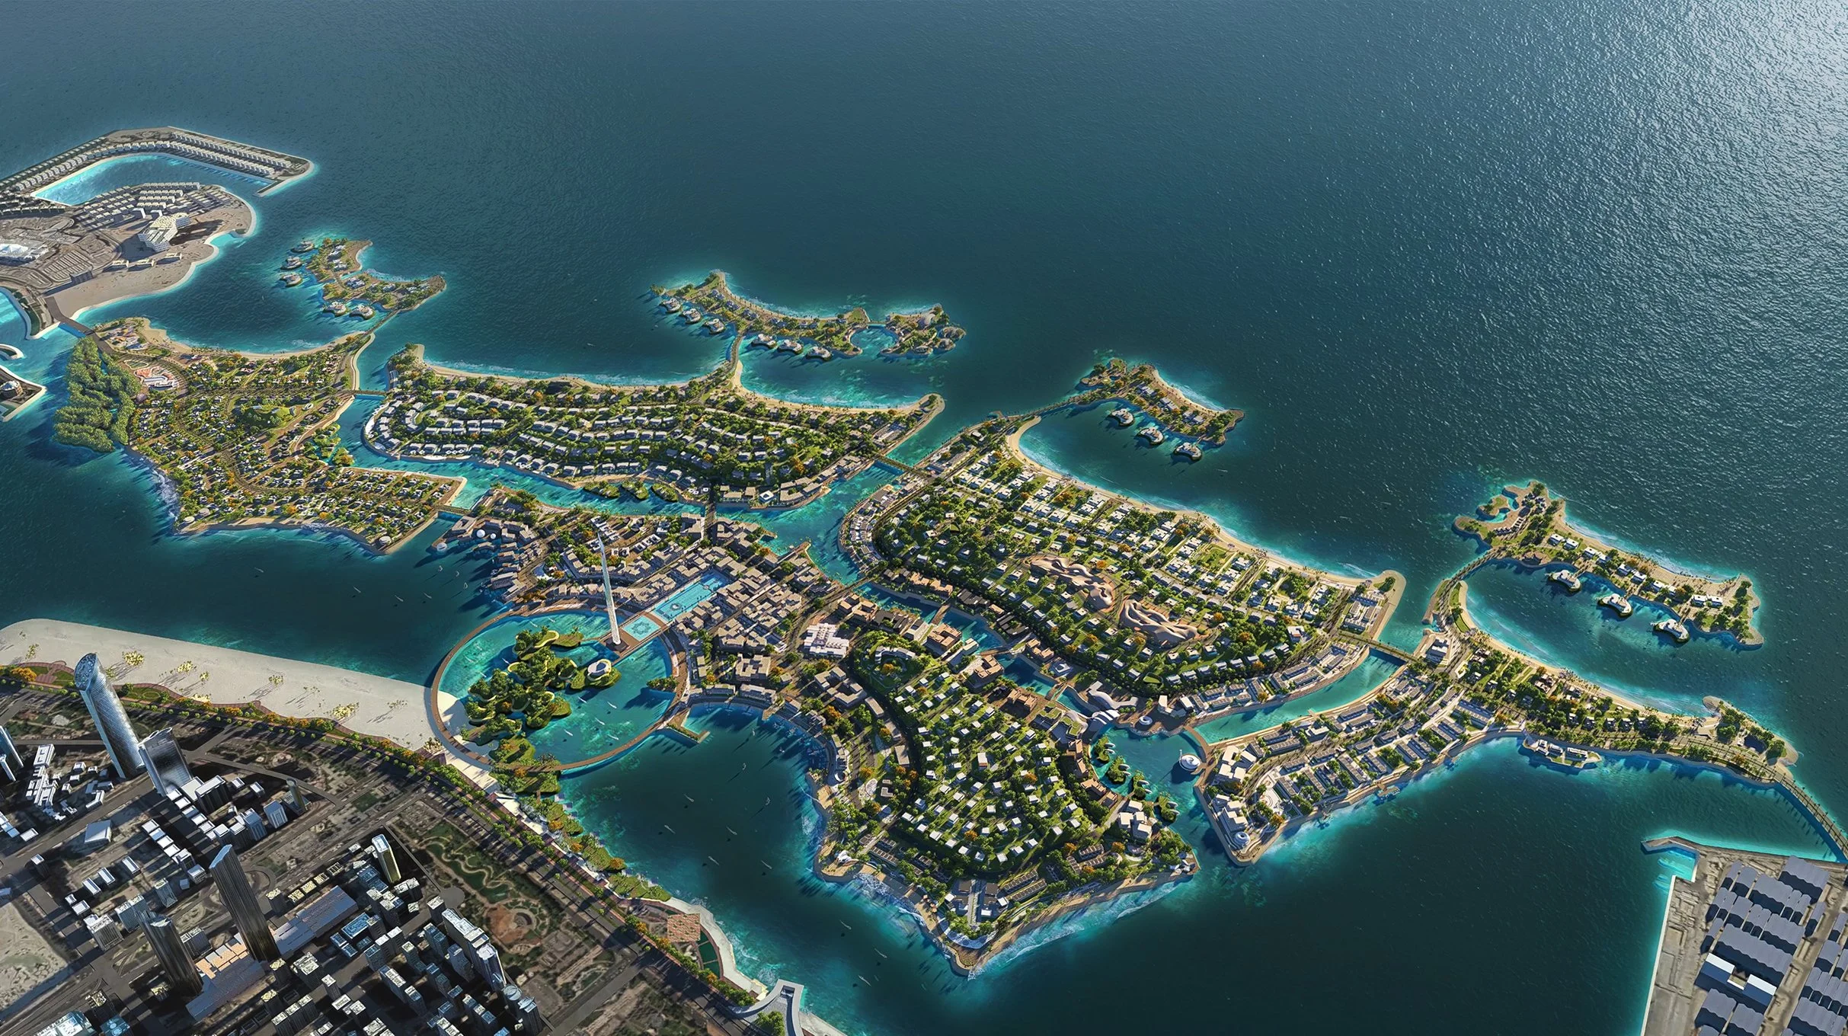
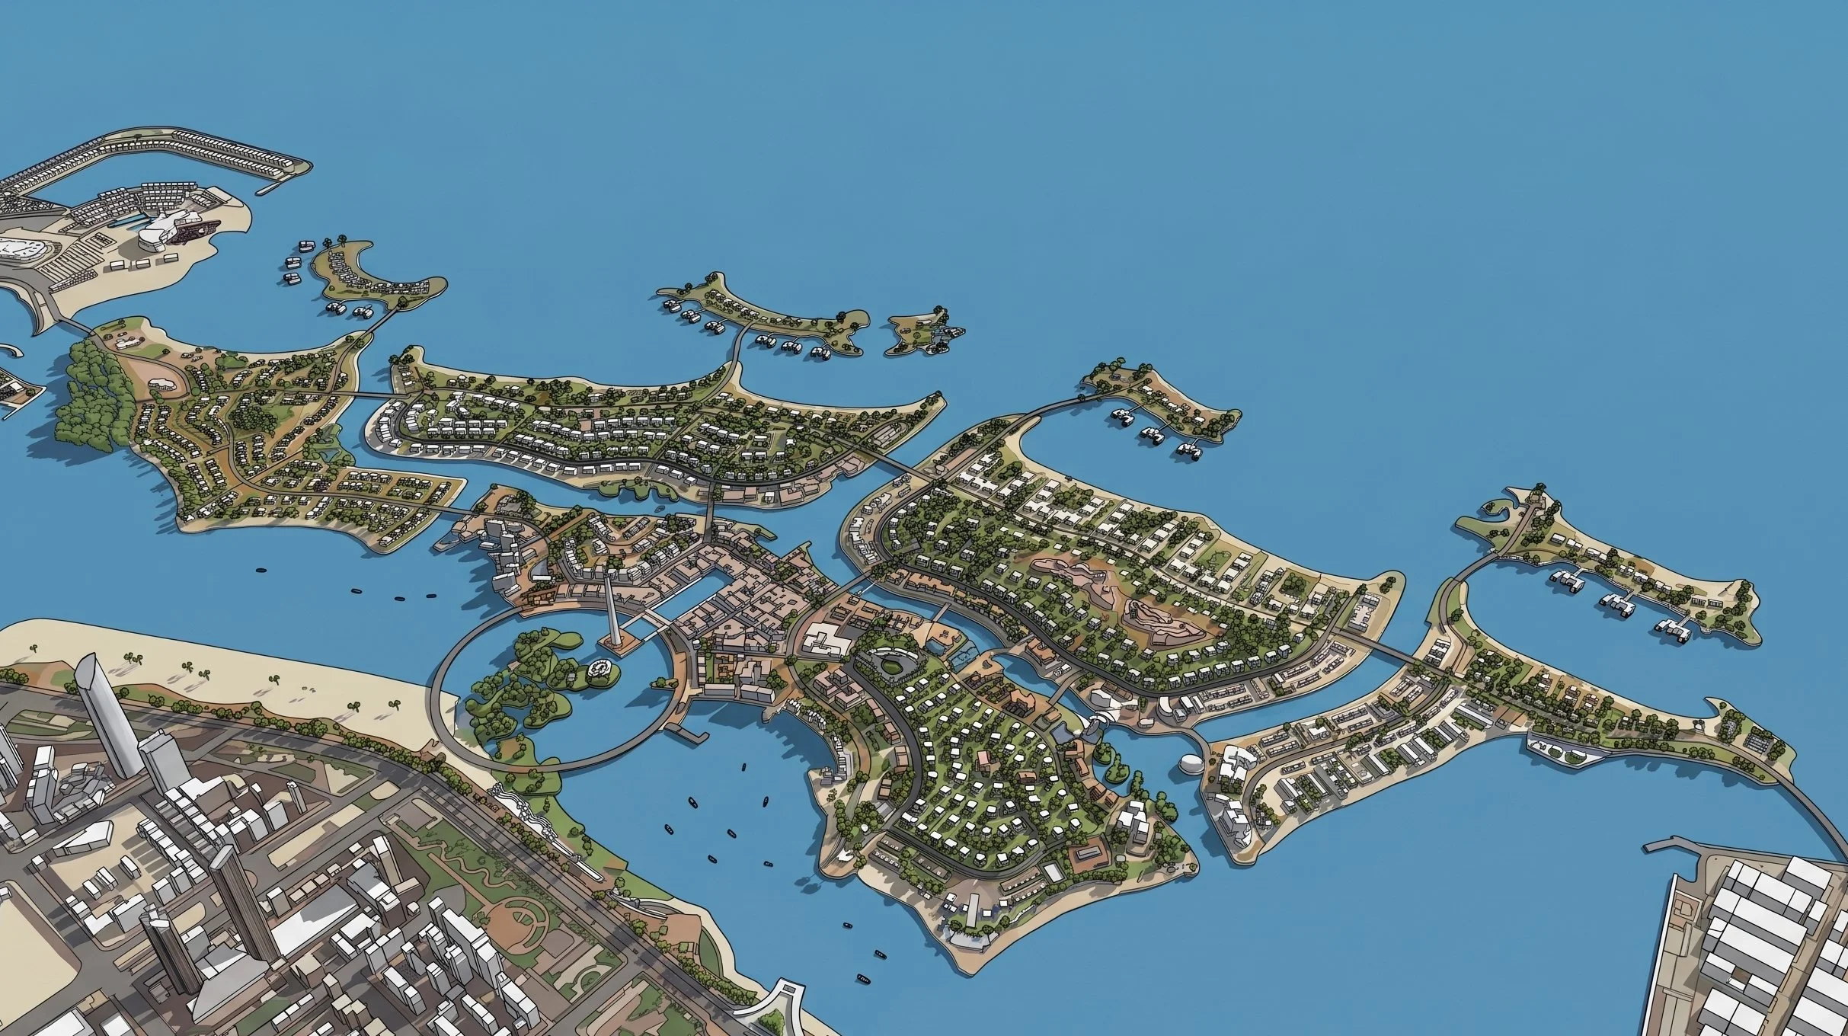 MODEL
RENDER
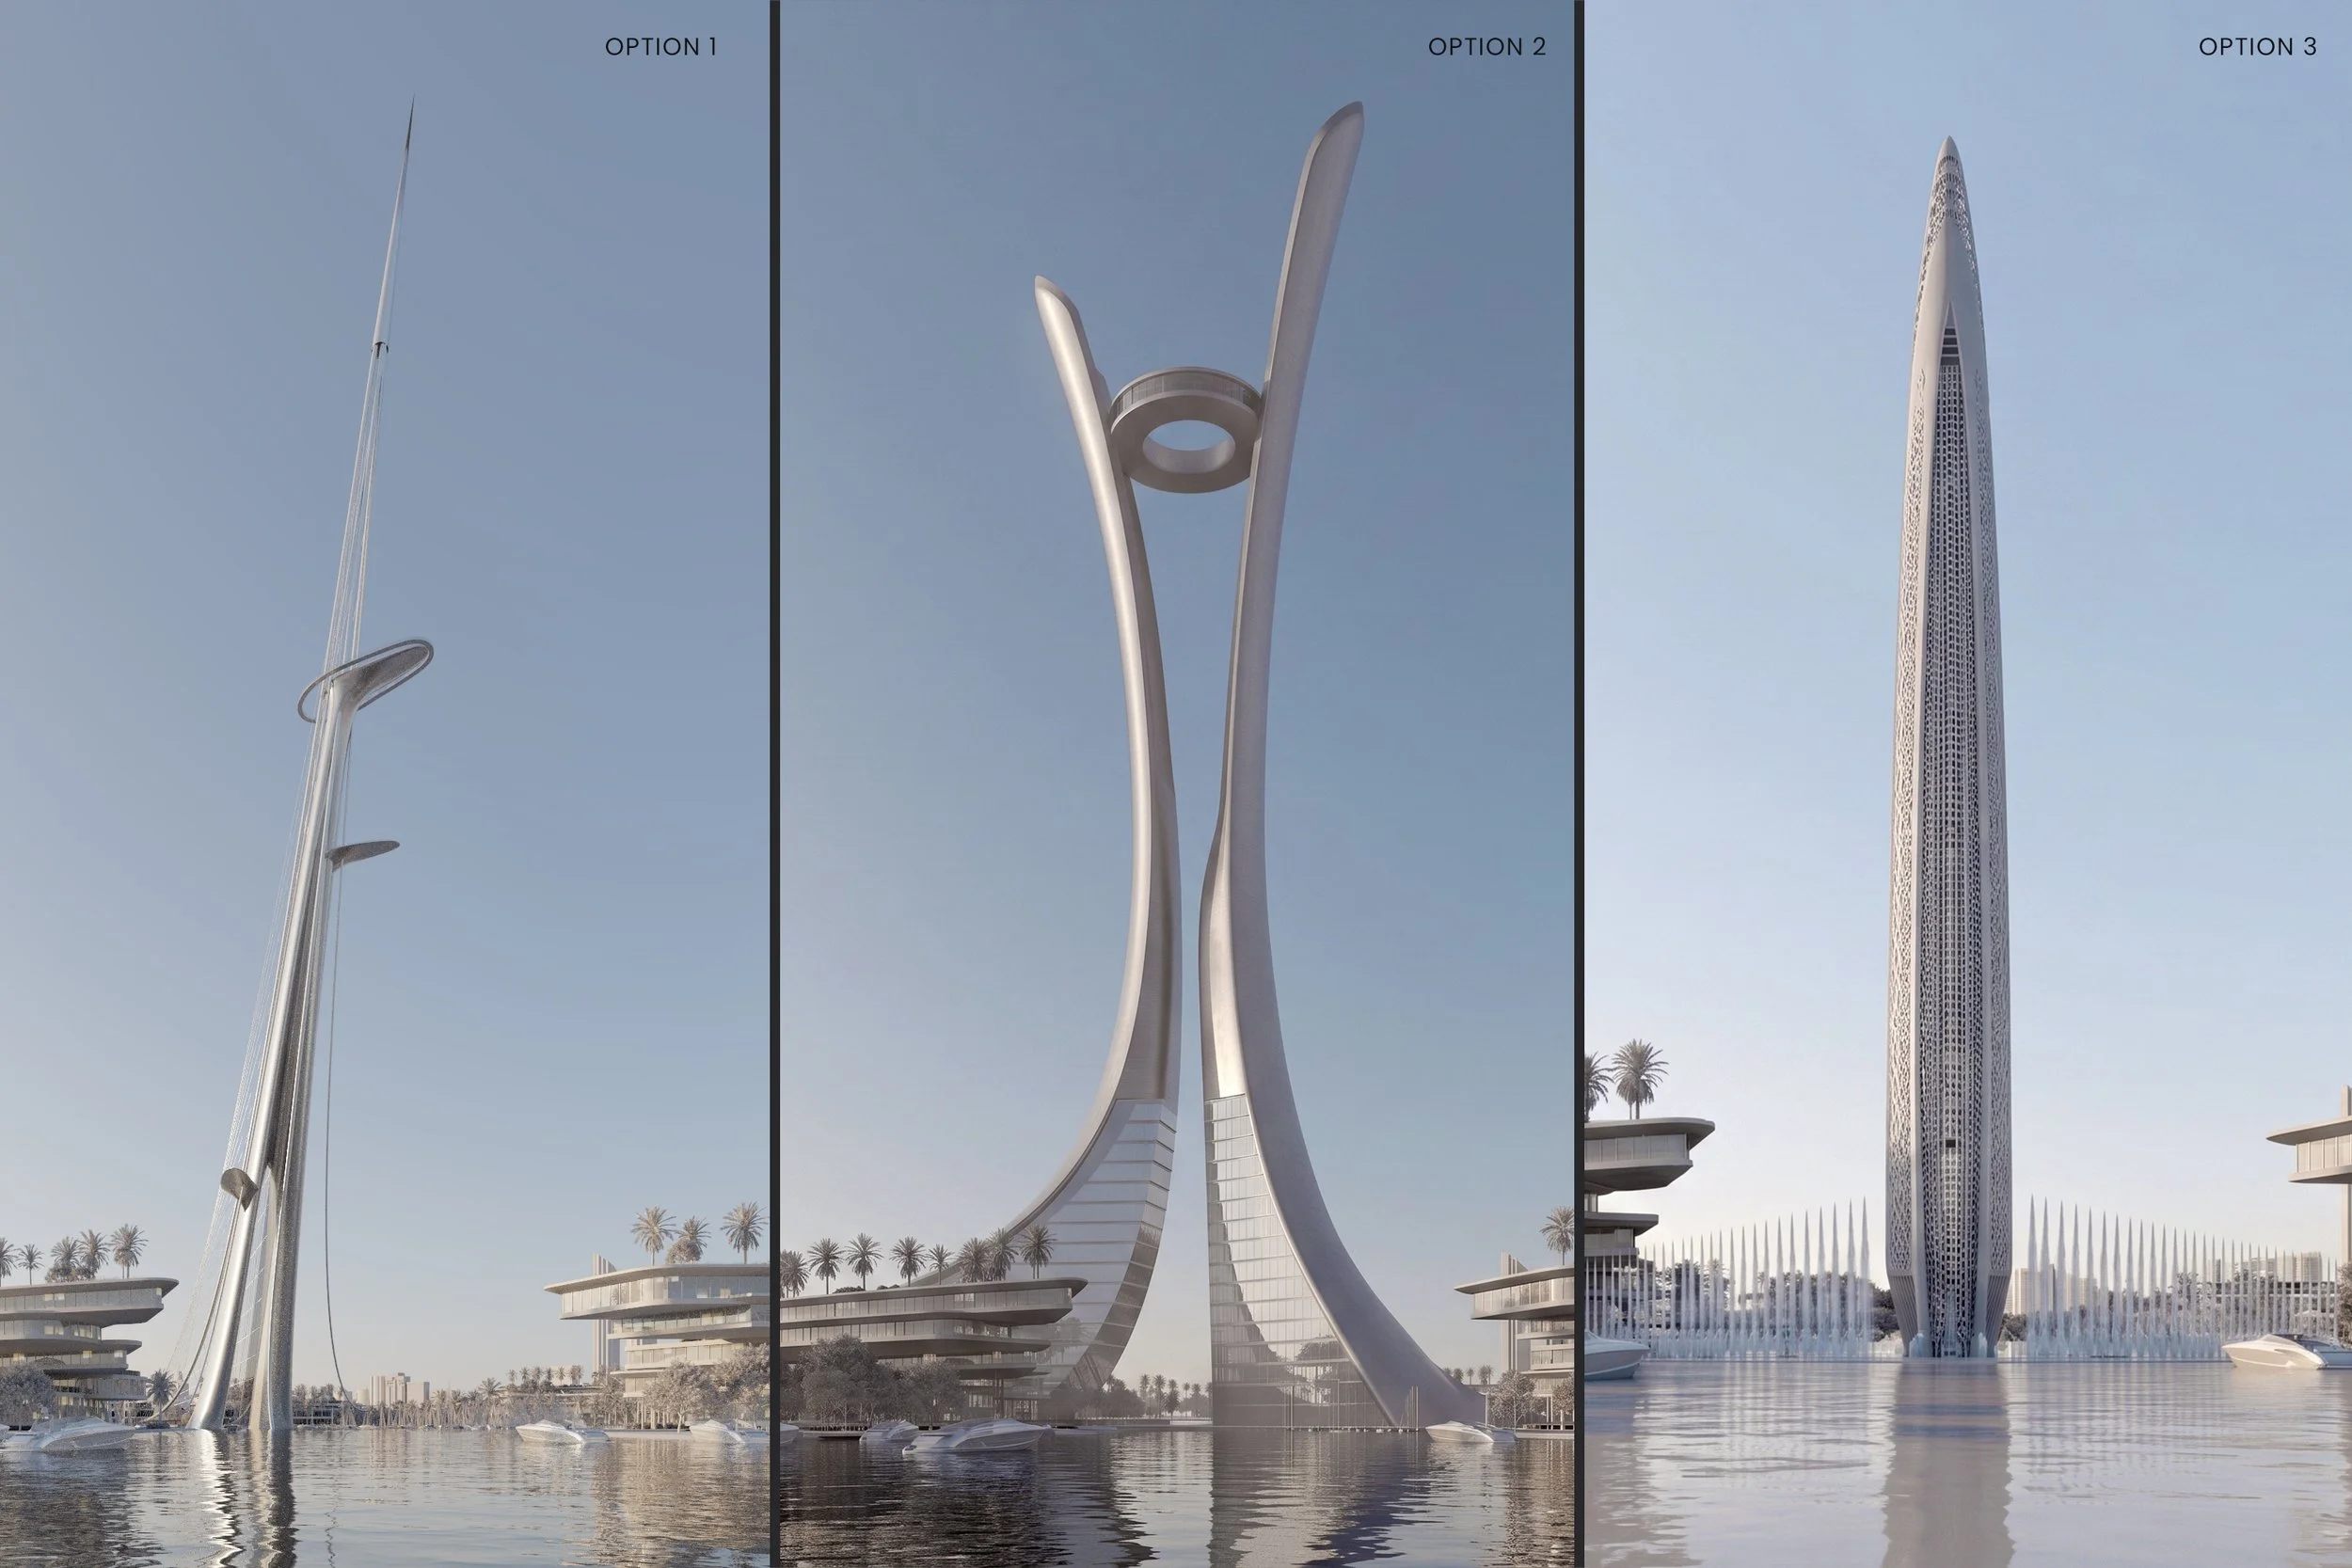
Design evolves throughout the process, and the 3D model becomes a shared tool for the client to study, test, and validate each design direction. As time and schedule allow, we work alongside the client through these iterations, refining the design until it reaches the intended form and vision.